A Partnership Built for Growth
We've worked with Steven Bartlett before. It started over 10 years ago with Social Chain in Manchester. A blue slide, a ball pool, and an evolving and eclectic brief that asked us to make a workplace feel like somewhere young people actually wanted to be. That project taught us a lot about what Steven builds and how he builds it: fast, with conviction, and always with one eye on what nobody else has done yet.
So when the brief landed to reimagine a 23,000 sqft warehouse across 3 floors as a new London headquarters, we understood the ambition before the conversation had even started.
Three Businesses. One Mission
The brief was genuinely complex. A single site in Shoreditch needed to house Flight Story, Steven.com, and The Diary of a CEO, distinct operations with different audiences, different rhythms, and different spatial needs, alongside a podcast studio reaching tens of millions of listeners, a venture portfolio office, and a growing creator community. All under one roof. All at once. At speed.
But the brief was about more than logistics. Steve's mission is to shape culture by building and backing the most meaningful brands of the future. A headquarters for a business with that ambition can't just house the headcount, it has to embody the mission. Every person who walks through the door, whether a podcast guest, a founder seeking investment, or a new hire on day one, should understand immediately what this company believes and where it's going.
An Organising Thought
The media company is called Flight Story. The hook was already in the name.
Not as a theme or a decorative gesture. As a positioning idea that could structure every decision, spatial, material, experiential, from the entrance to the rooftop. We committed to it fully, and everything followed from there.
Flight gave us a framework for a flow though zones through the building, each with their own character while telling one story. It gave us a language for materiality, for movement, for the kind of details that make visitors stop and understand where they are.
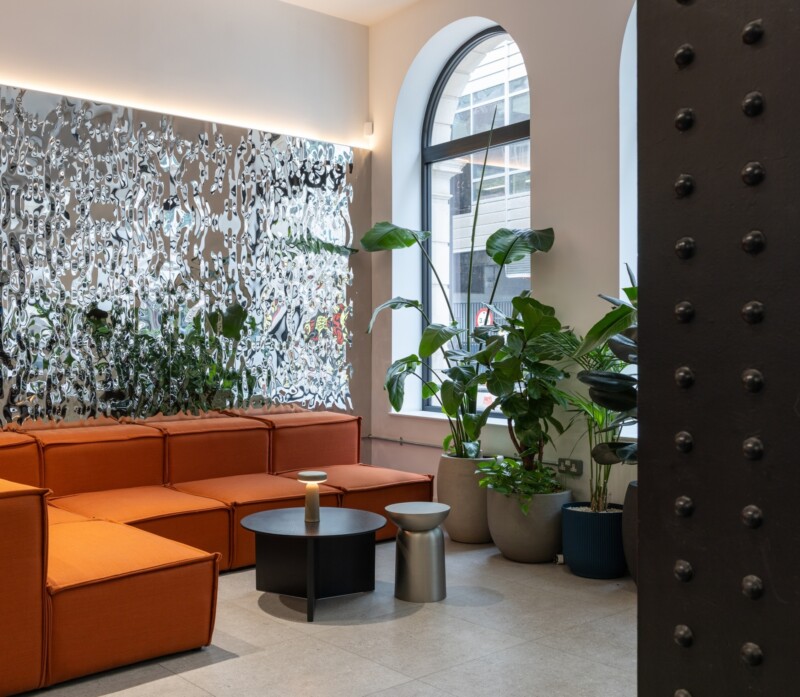
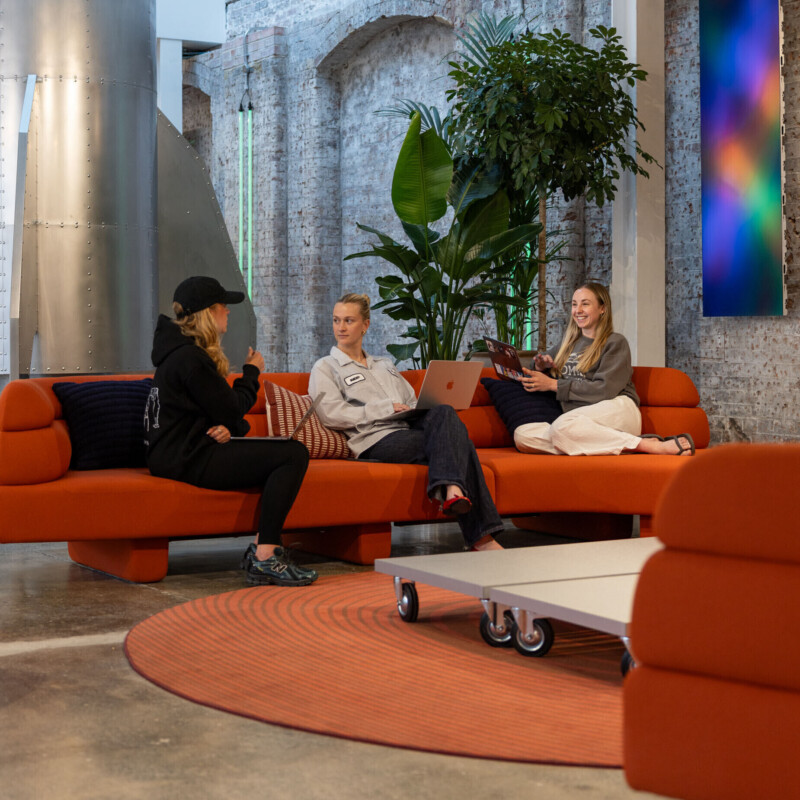
The starting point was the building itself, Victorian brick, industrial bones, a shell with genuine character. Rather than smooth over that history, we leaned into it.
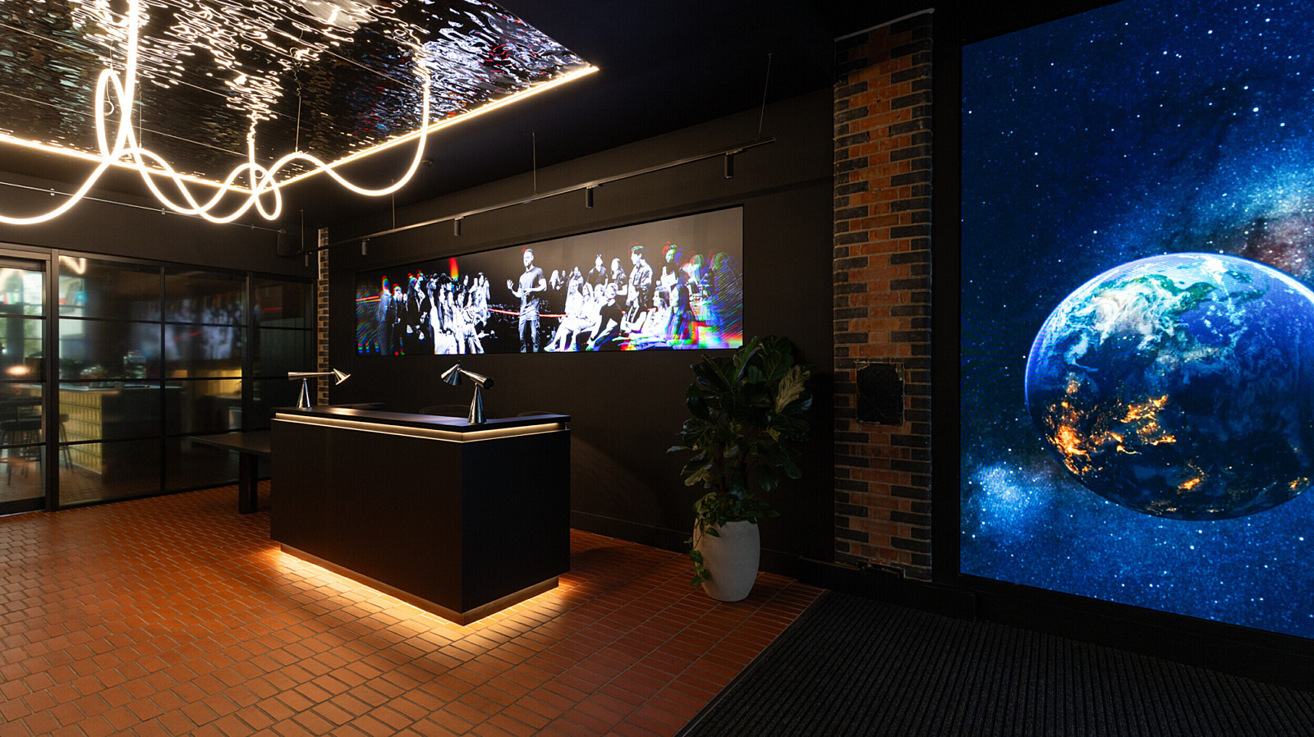
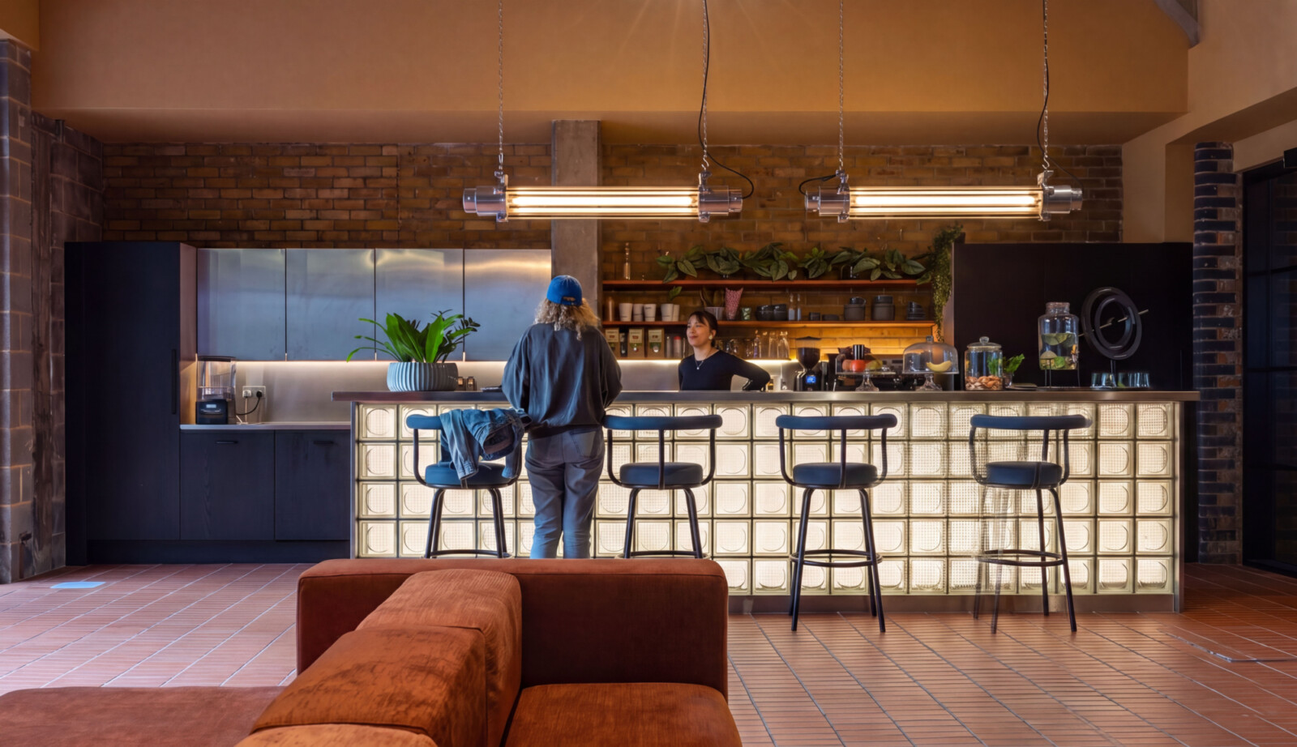
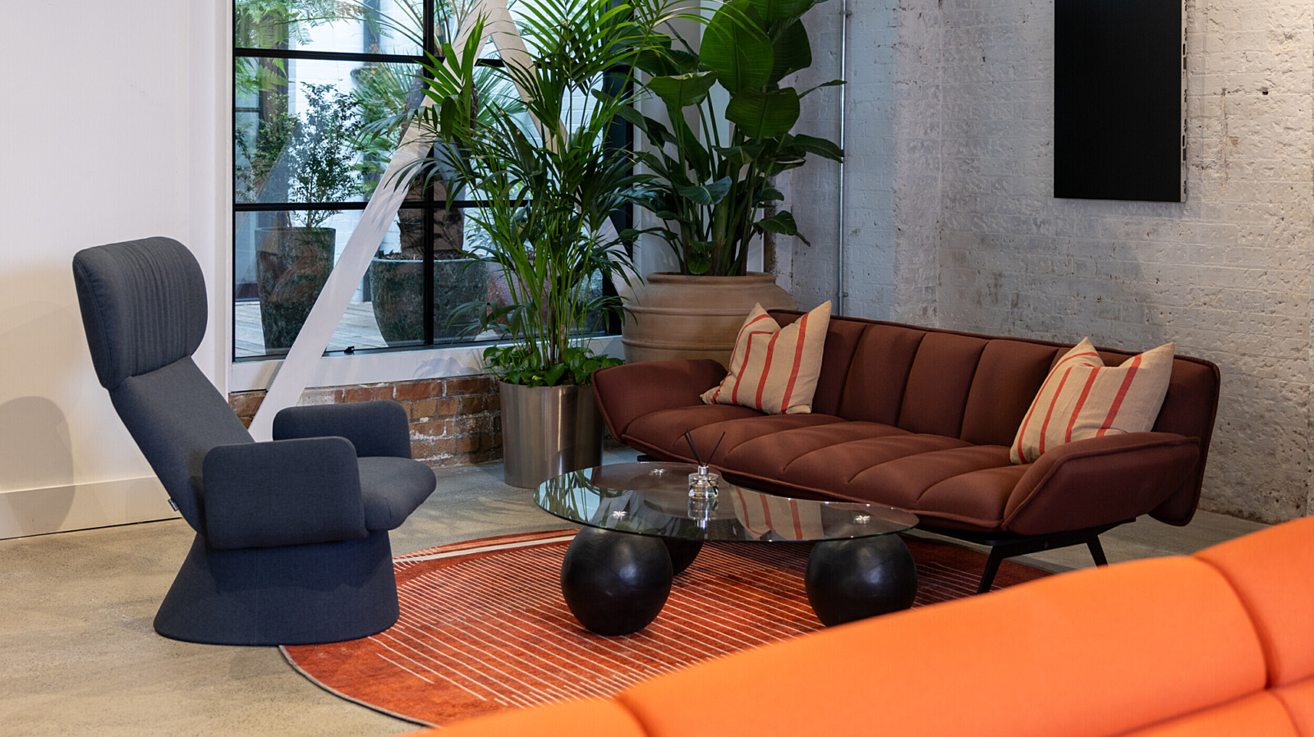
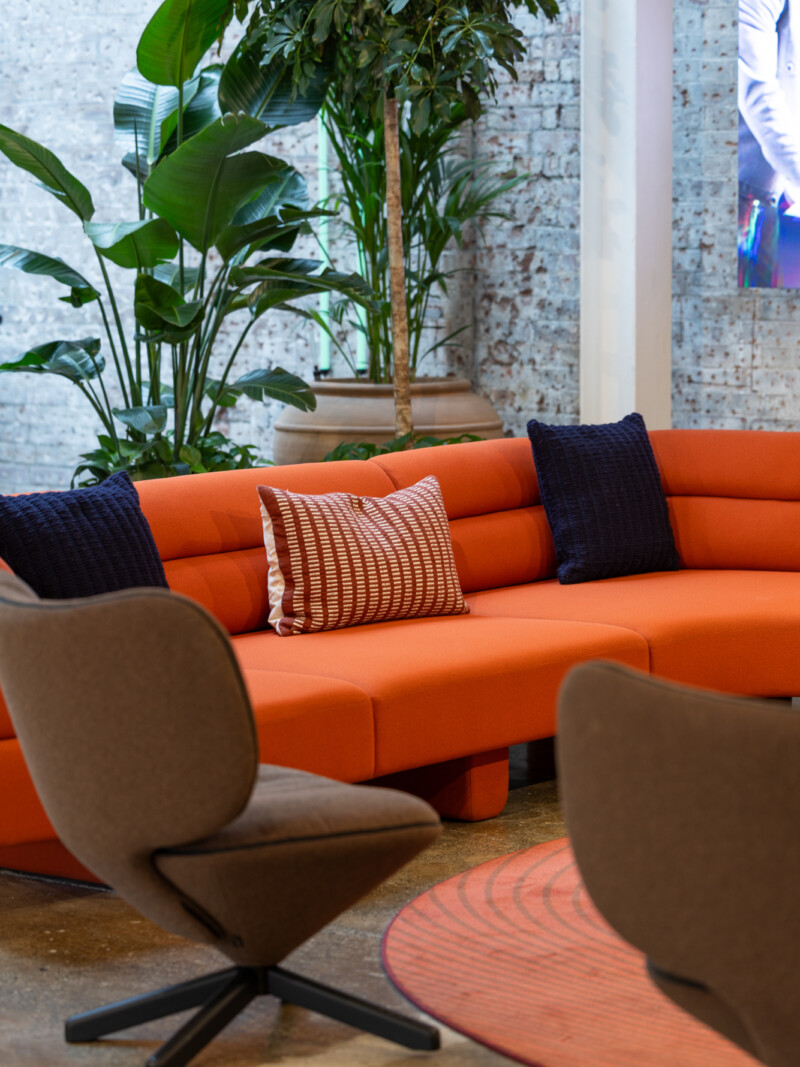
Space age references and embedded technology throughout contrast against raw heritage more than they ever would against a clean white fit-out. Lush planting, a warm colour palette and textural upholstery stopped the industrial aesthetic from becoming cold.
Shooting for the Stars
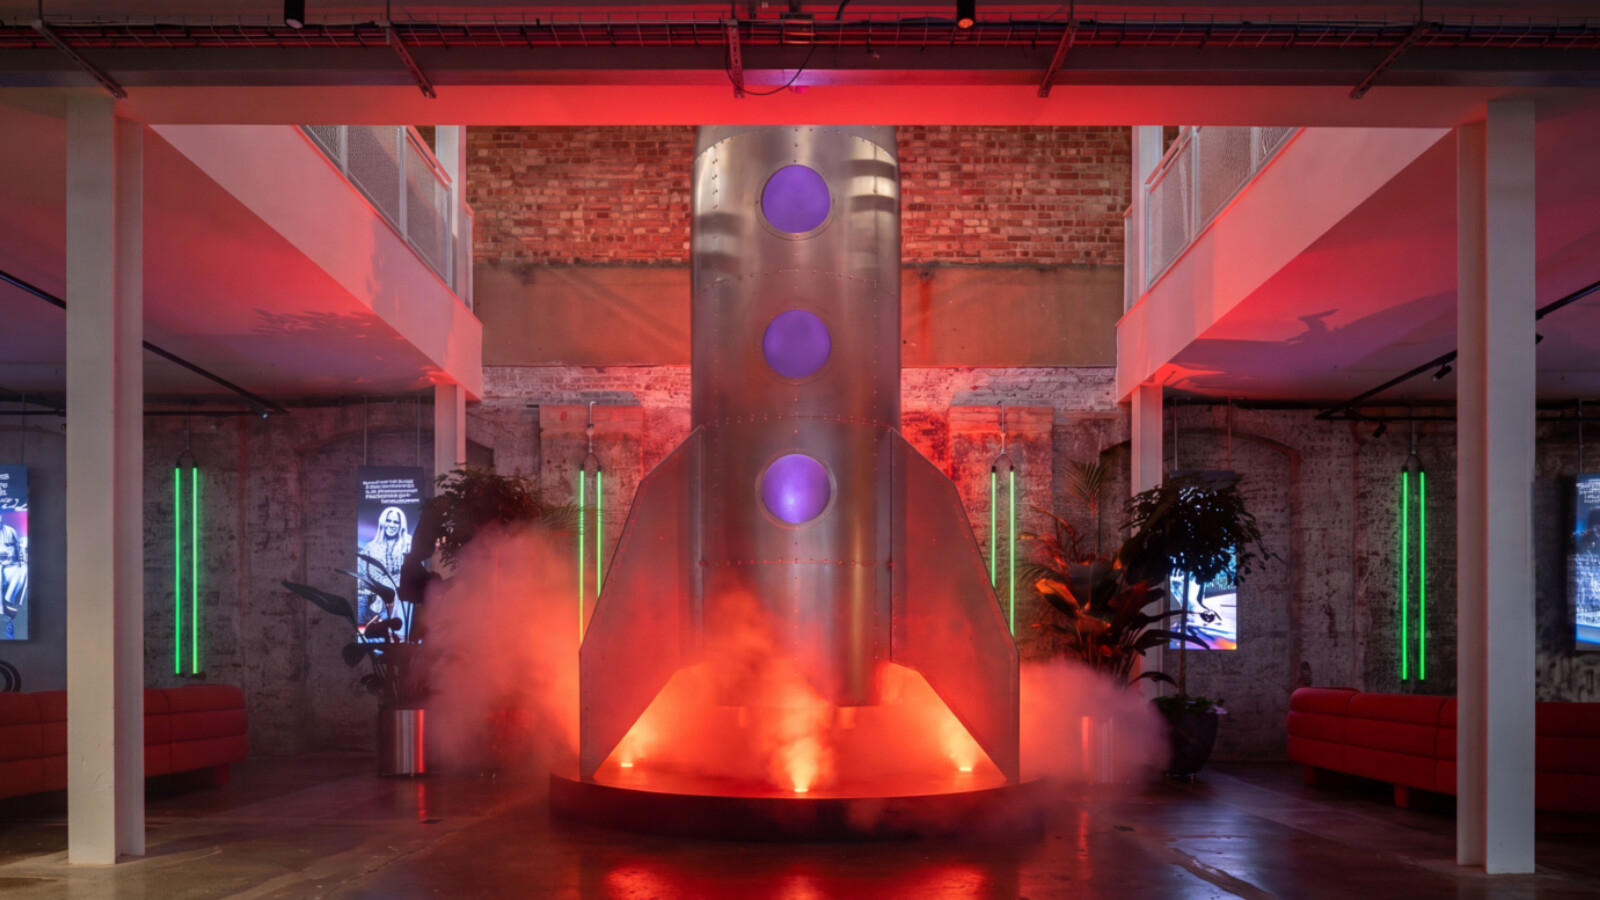
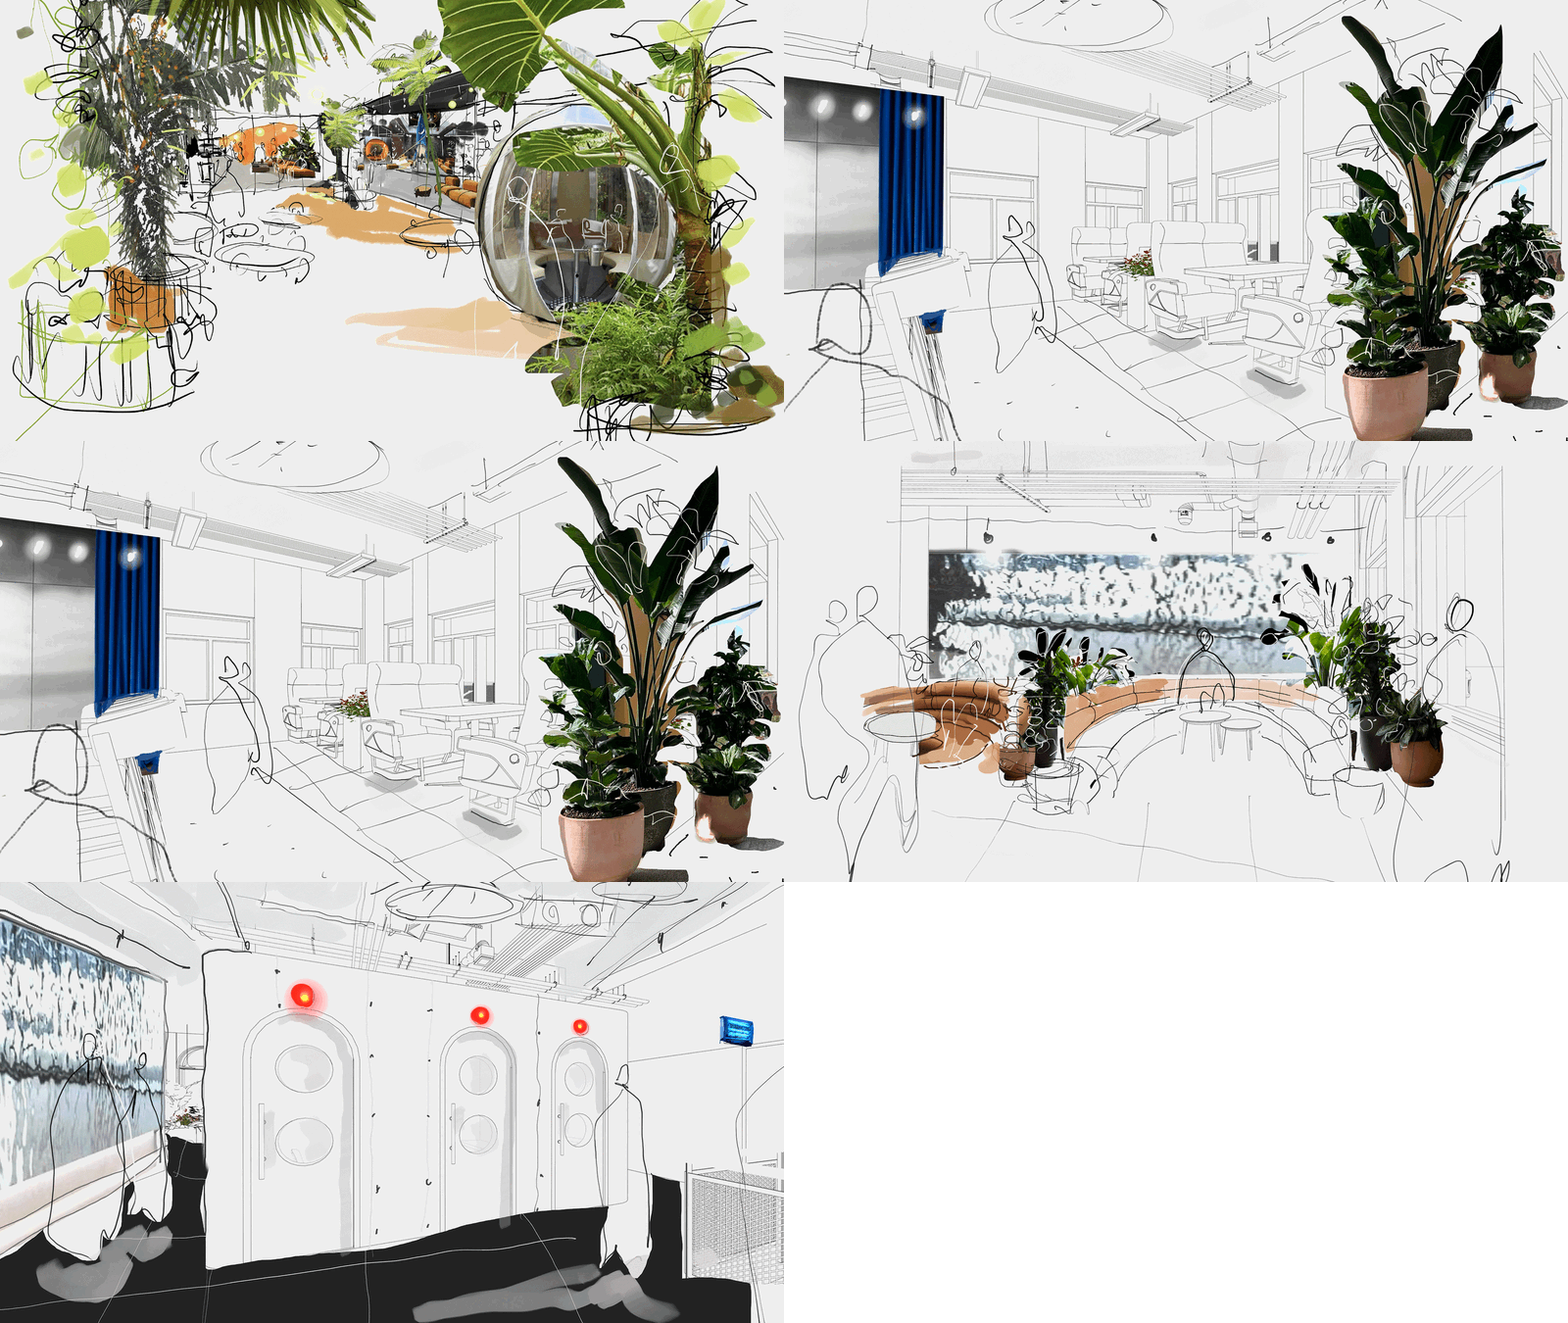
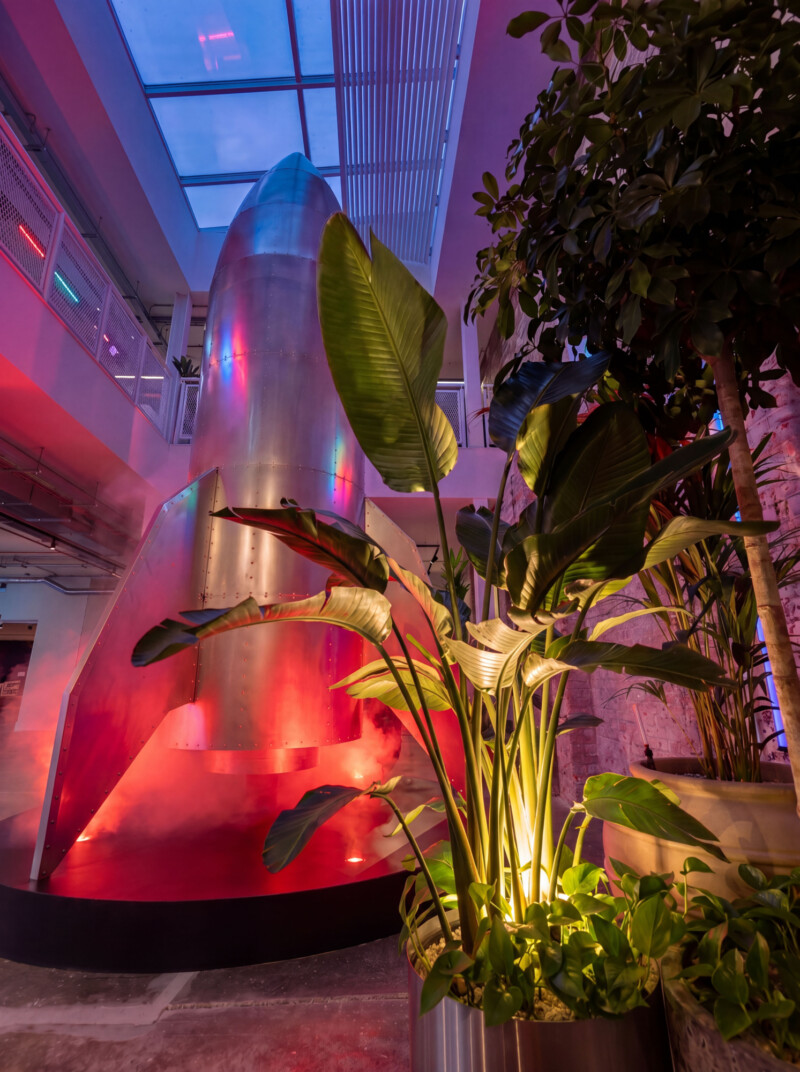
The centrepiece of the events zone is a 25-foot space rocket, complete with custom lighting and a smoke machine, built by our fabricator partners Amron. The kind of object that is completely absurd and completely inevitable at the same time. Brand theatre and a powerful symbol of the company's ambition to break new ground, because when your business is all about storytelling, your own space needs to do exactly that.
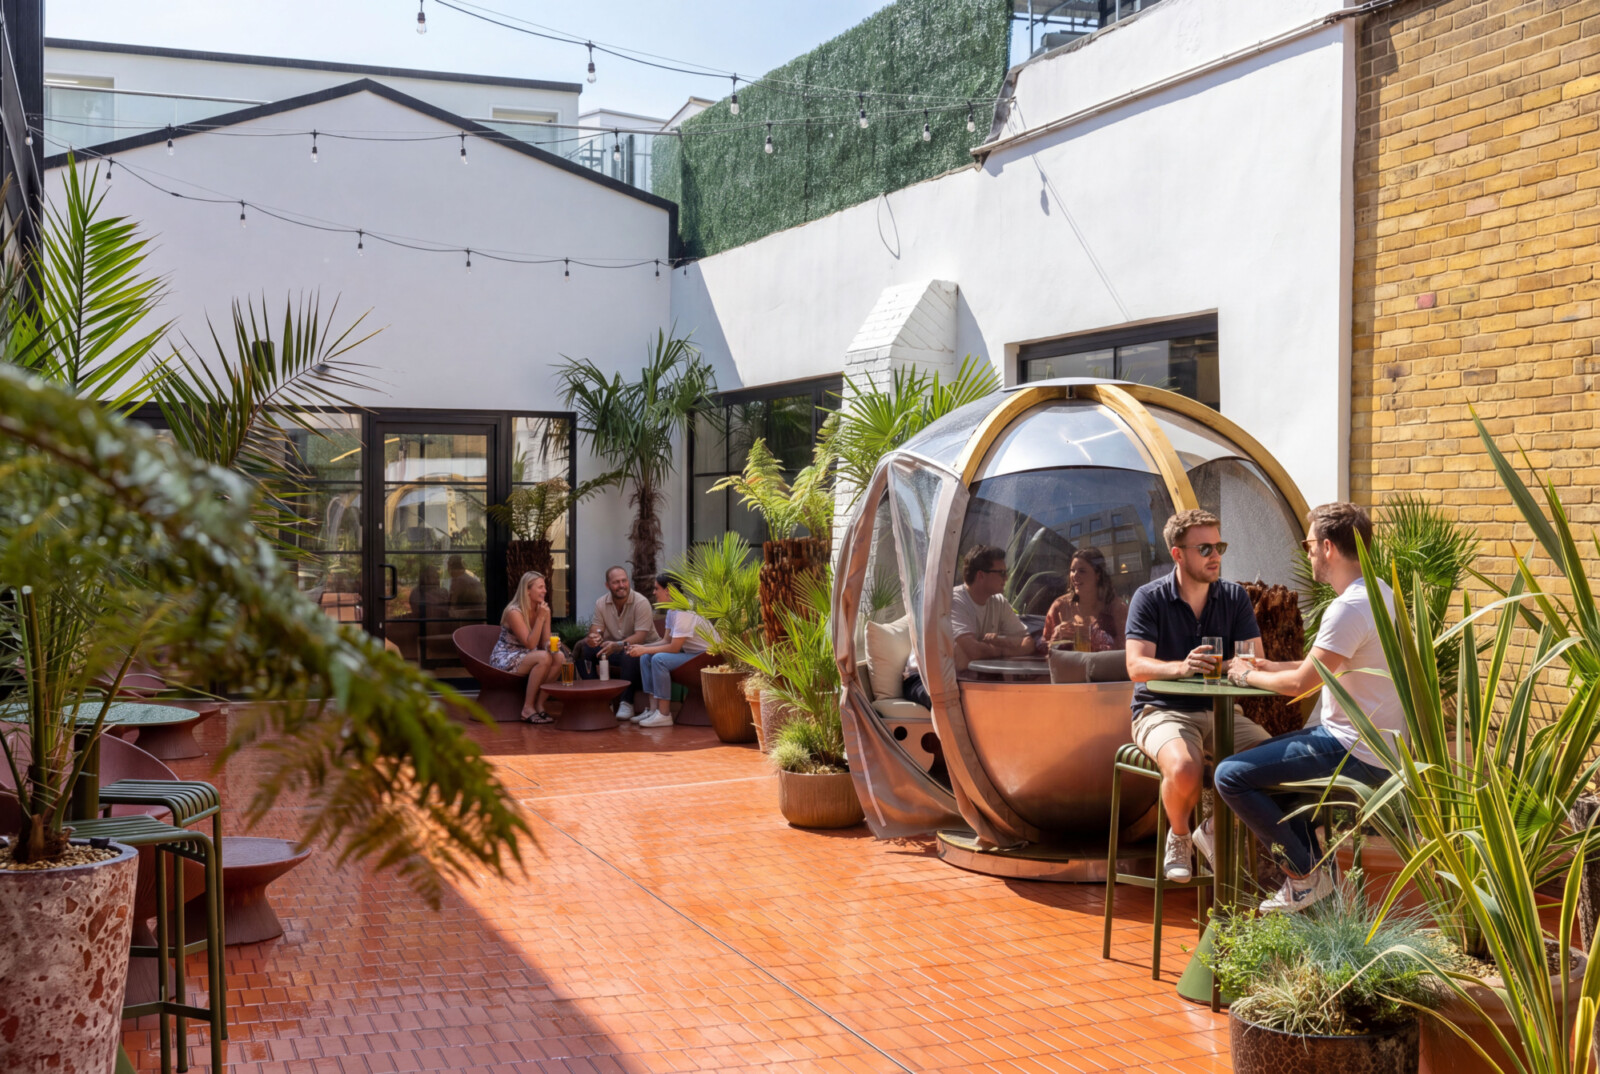
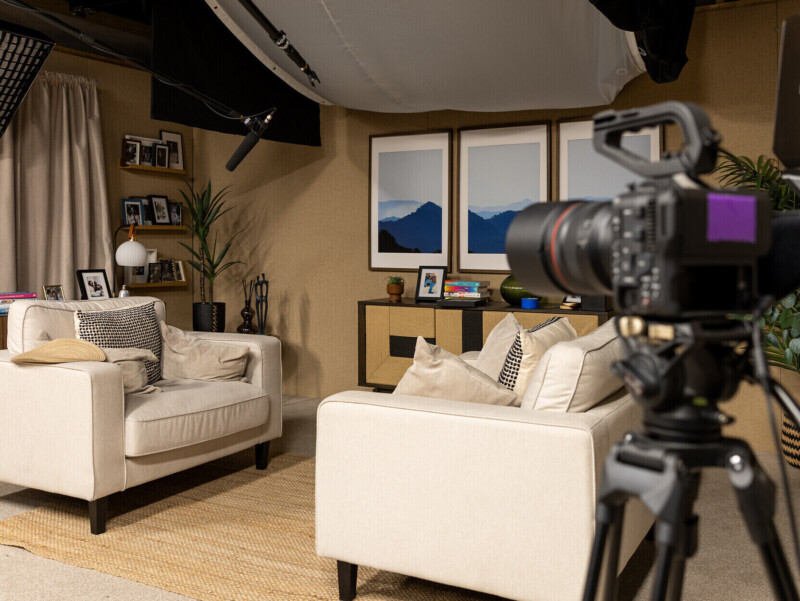
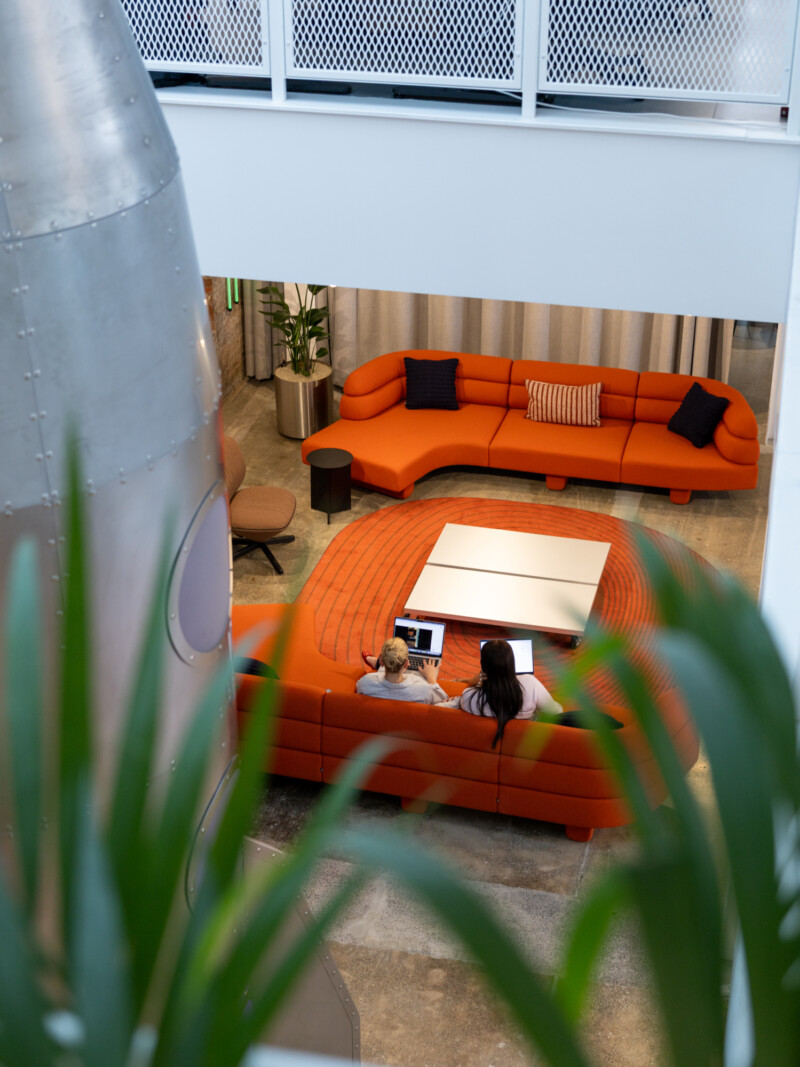
The events zone flexes. It can host a podcast audience one evening, a founders' dinner or creator community gathering the next. The social spaces are built for collision and serendipity whereas the studios are built for privacy and performance.
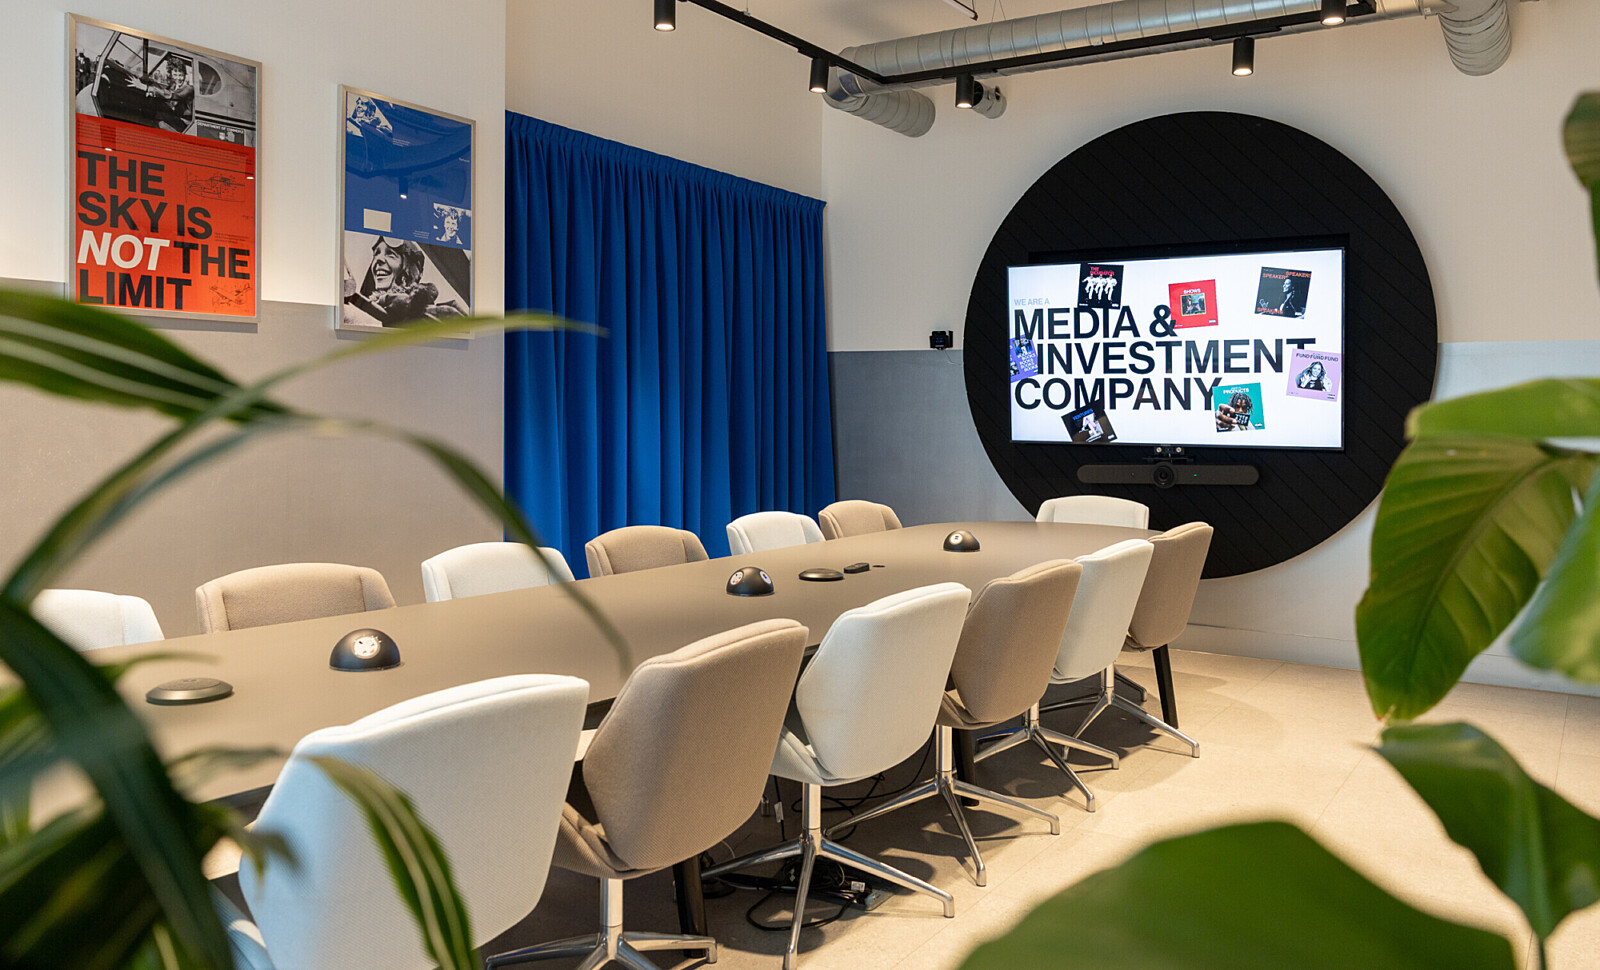
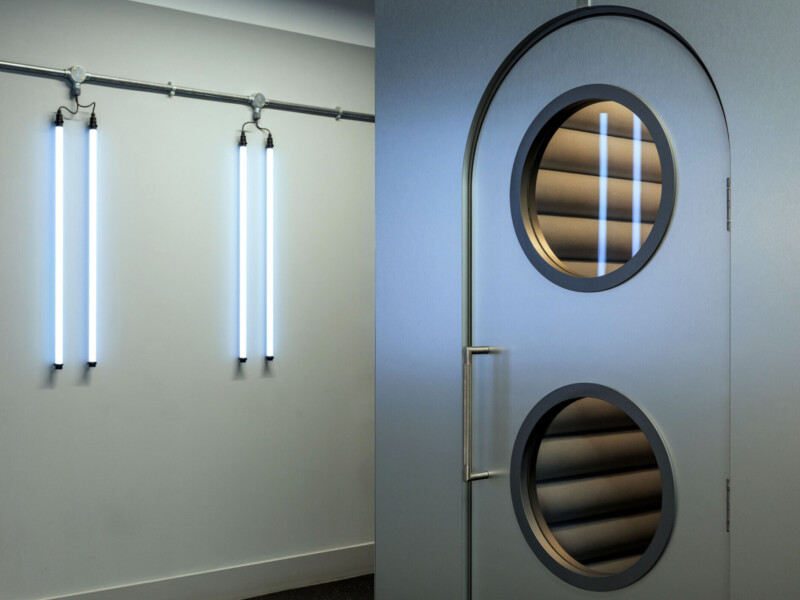
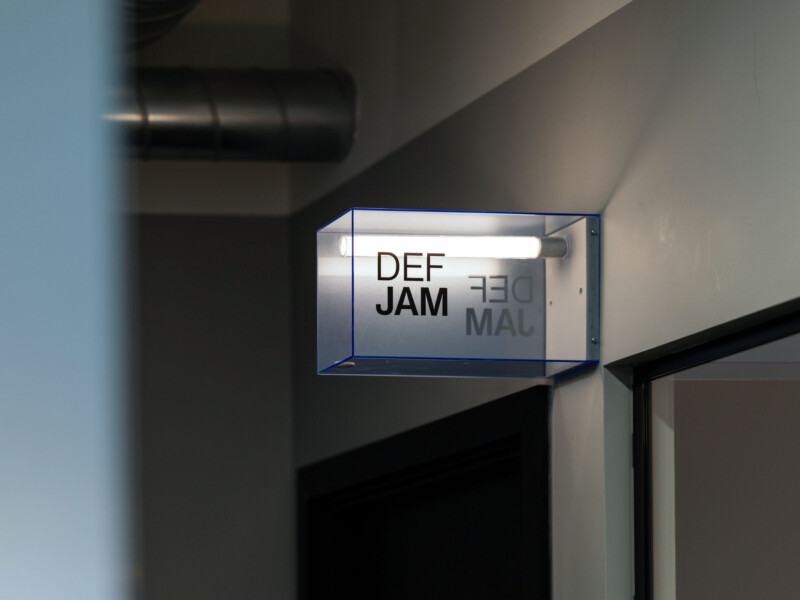
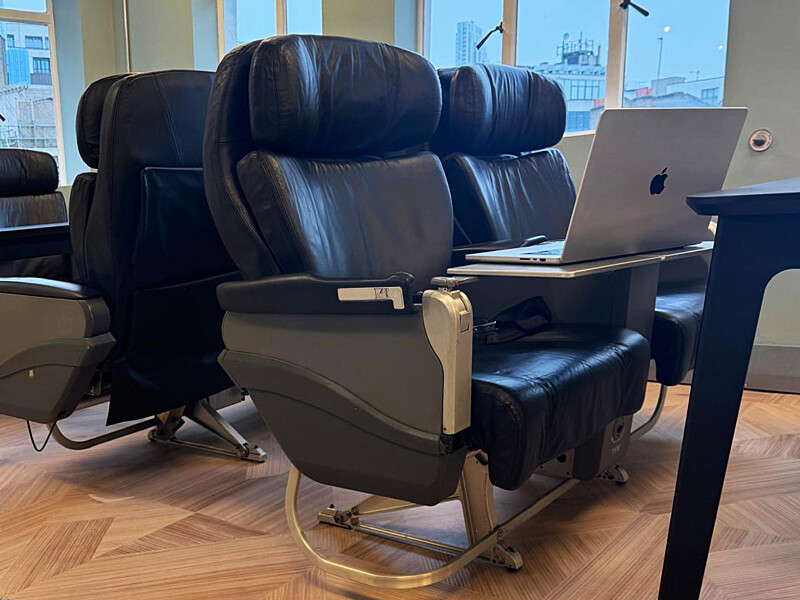
Then come the details that express the identity further. Meetings happen on aircraft seats. Zoom pods in space capsules, self-contained, stripped of distraction. Acoustic treatments reference black holes and bespoke room signage nod to a range of pioneers in the fields of business, technology and culture.
“We’re building something different here, and this office reflects that better than anything else.
Some people will look at the rocket and think it’s ridiculous. I look at it and see a constant reminder of where we’re headed and the level we expect from ourselves every day.
Ten years after helping us create our first home in Manchester, Sheila Bird have done it again. They’ve built a space that feels ambitious, unconventional and full of belief in what comes next.”
Steve Bartlett
Founder Flight Group, Diary of a CEO and Steven.com
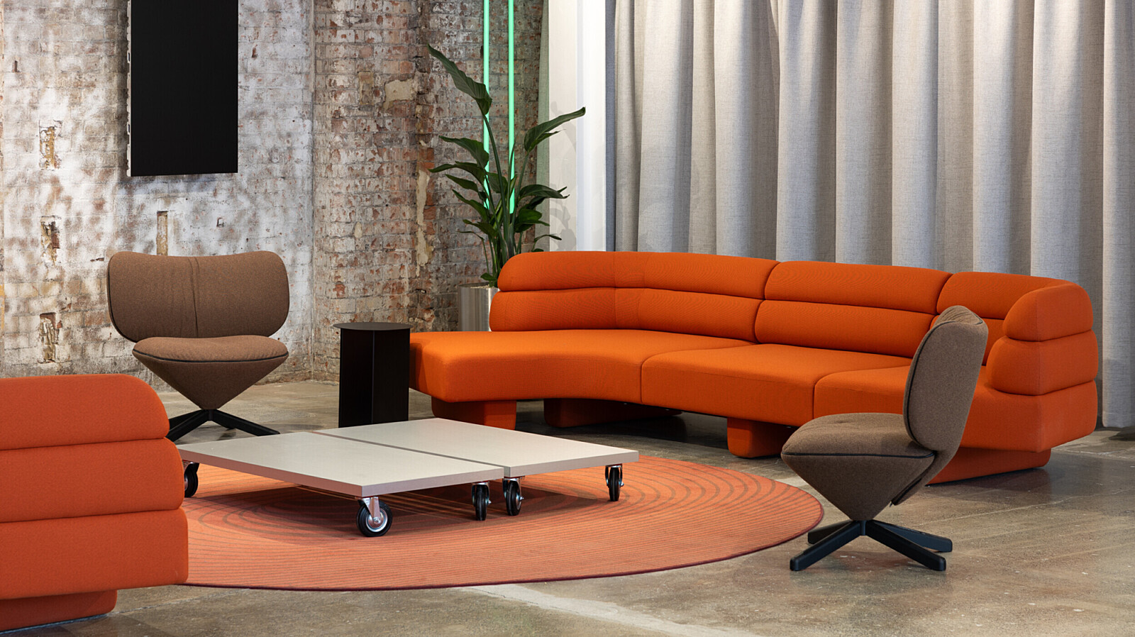
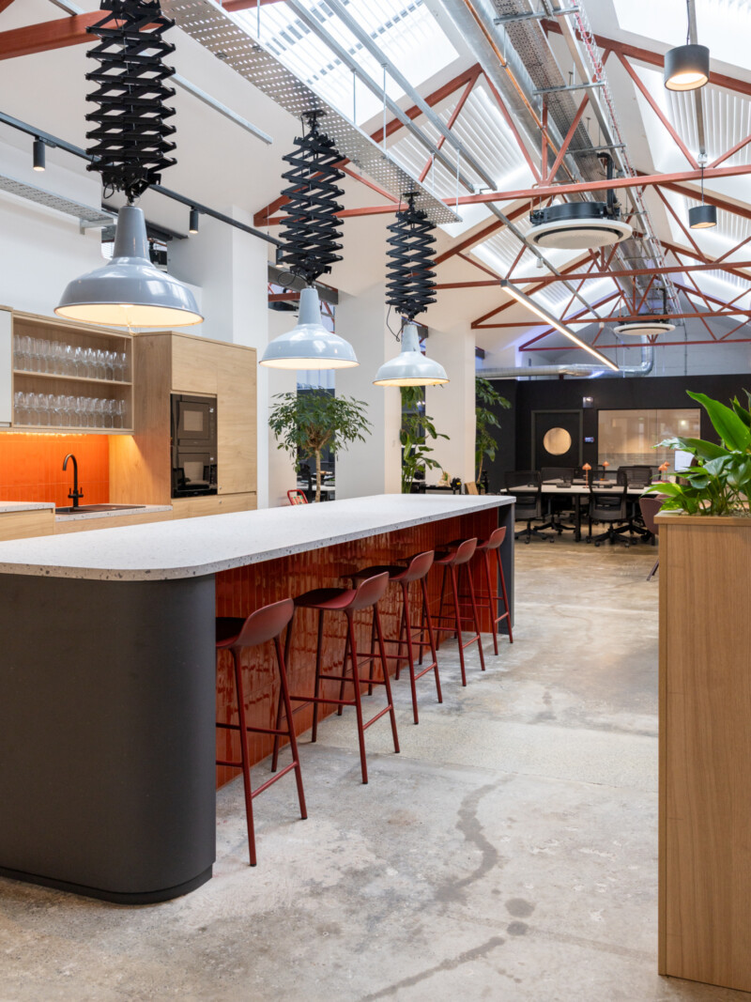
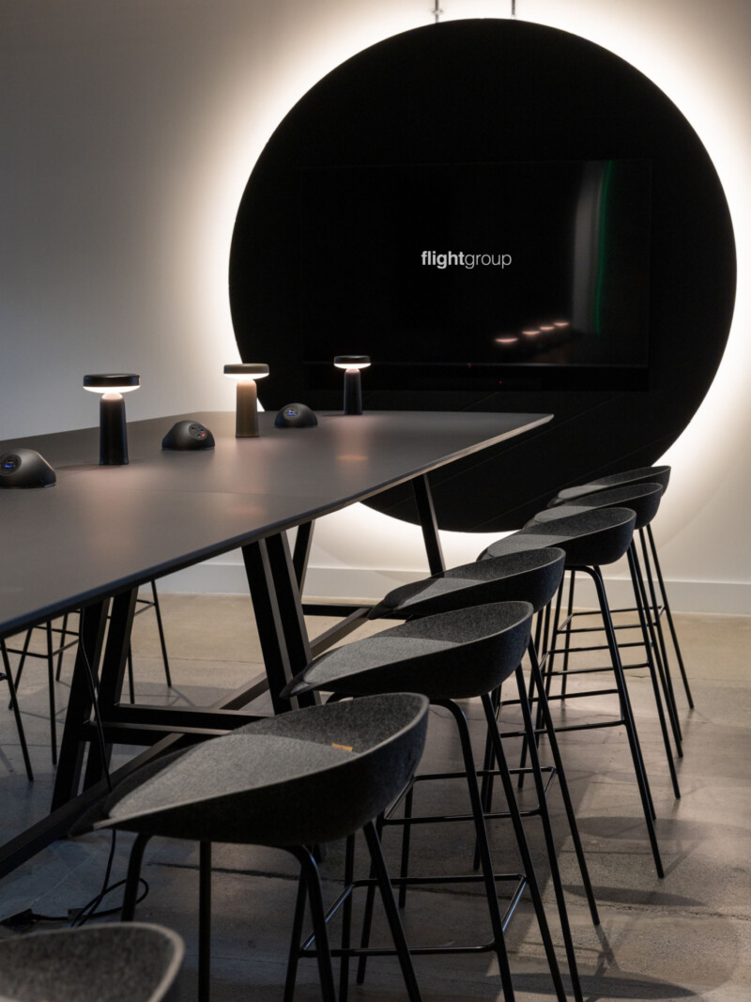
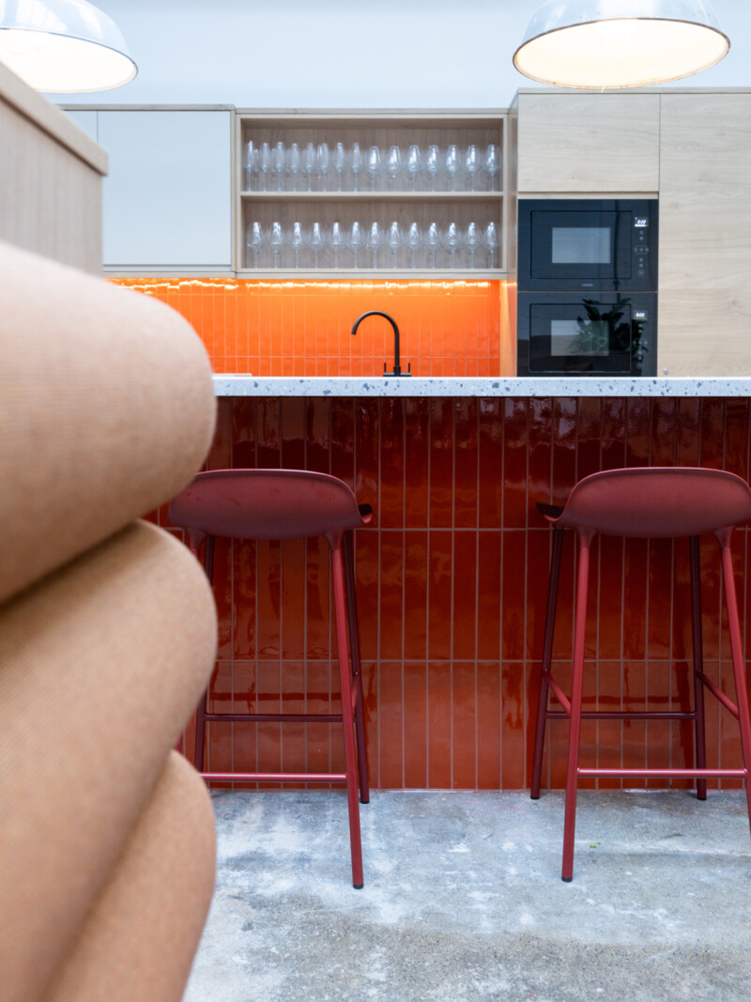
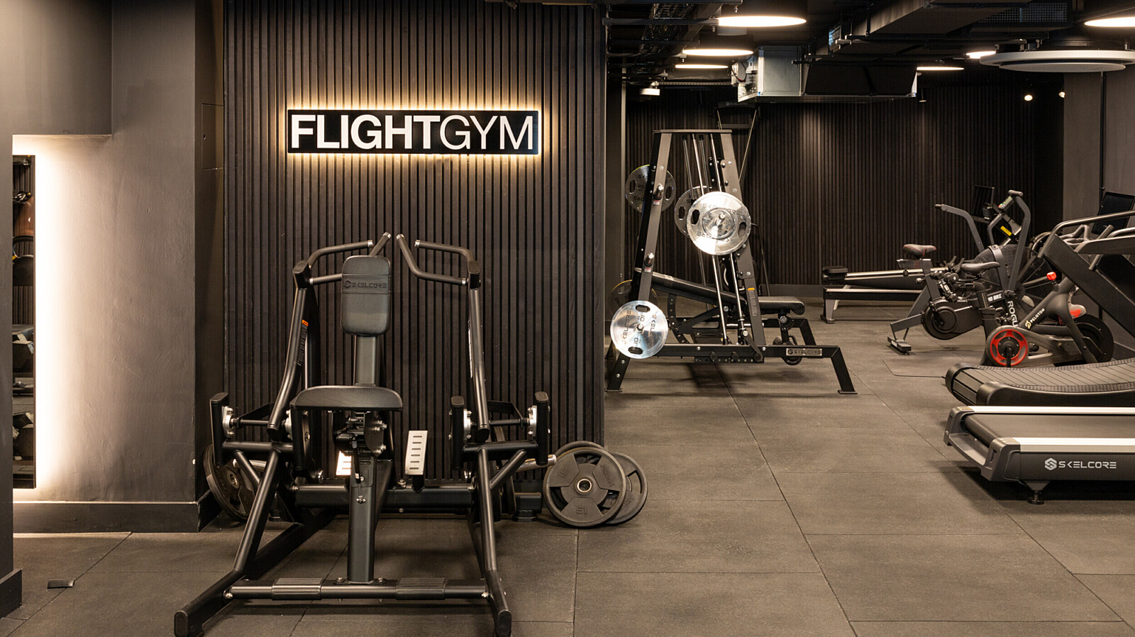
The HQ is now the operational and cultural anchor for one of the most-watched media businesses in the world. The studios run daily. The events space is the social glue connecting the businesses together. Guests arrive, understand immediately where they are, and leave with something to say about it.
That last part matters more than it sounds. A space that people talk about unprompted is doing marketing no budget can buy. The building has become part of the story Steven is telling about himself and his business, and it's telling it 24 hours a day, to everyone who walks through the door.
This is what we're trying to do every time. Not just solve a brief, but build something that keeps working long after we've left the building. The best workplaces don't just house a business. They express it, amplify it, and outlast any single campaign.
The headquarters for a business trying to shape culture probably should. This one does.